
Address
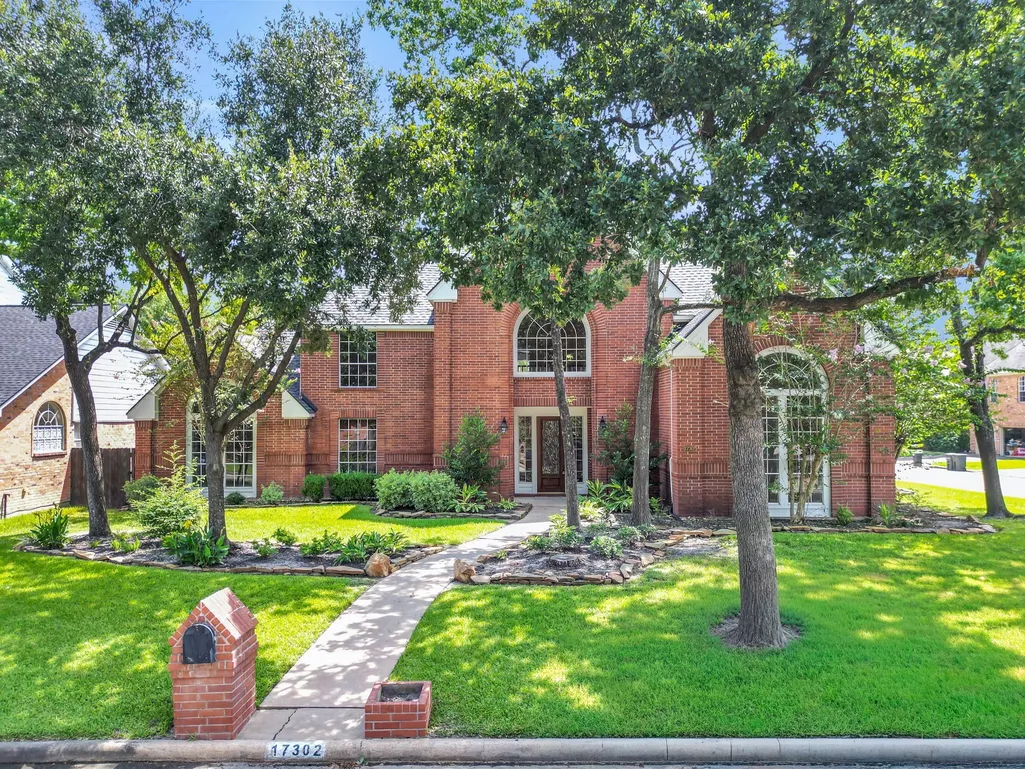
17302 Chagall Lane, Spring, TX
Price
$ 585,000
Property Attributes
- MLS#30721550
- TypeSingle Family
- Listing Status Active
- CountyHarris
- CitySpring
- Area13 Champions Area
- NeighborhoodMEMORIAL NORTHWEST
- Zip77379
- Style
- Year Built1989
- Taxes$ 8028
- Price$ 585,000
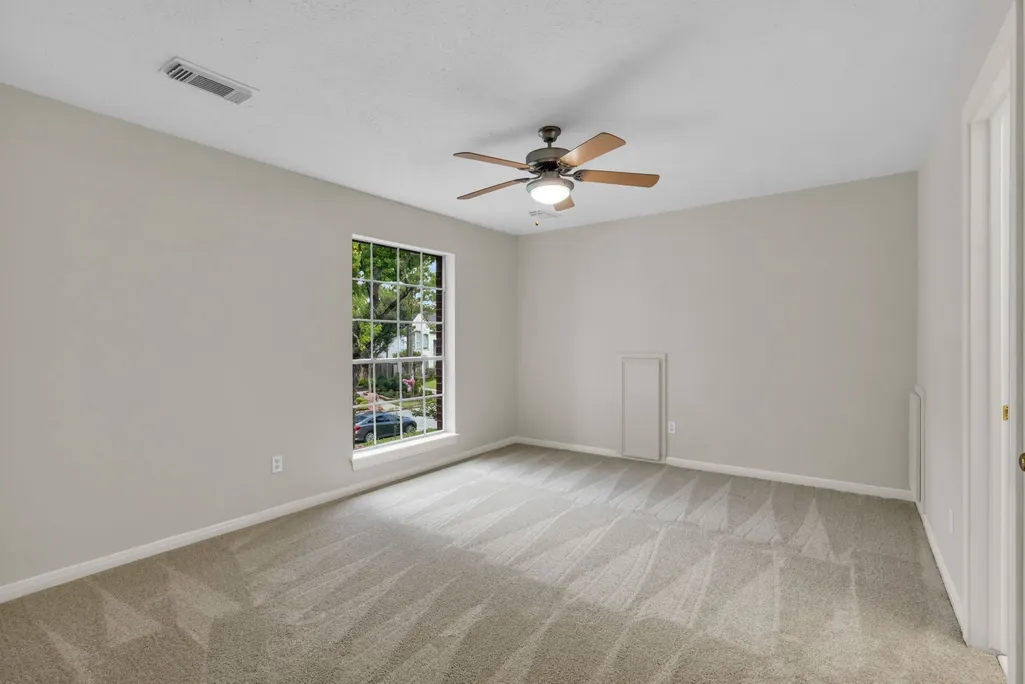
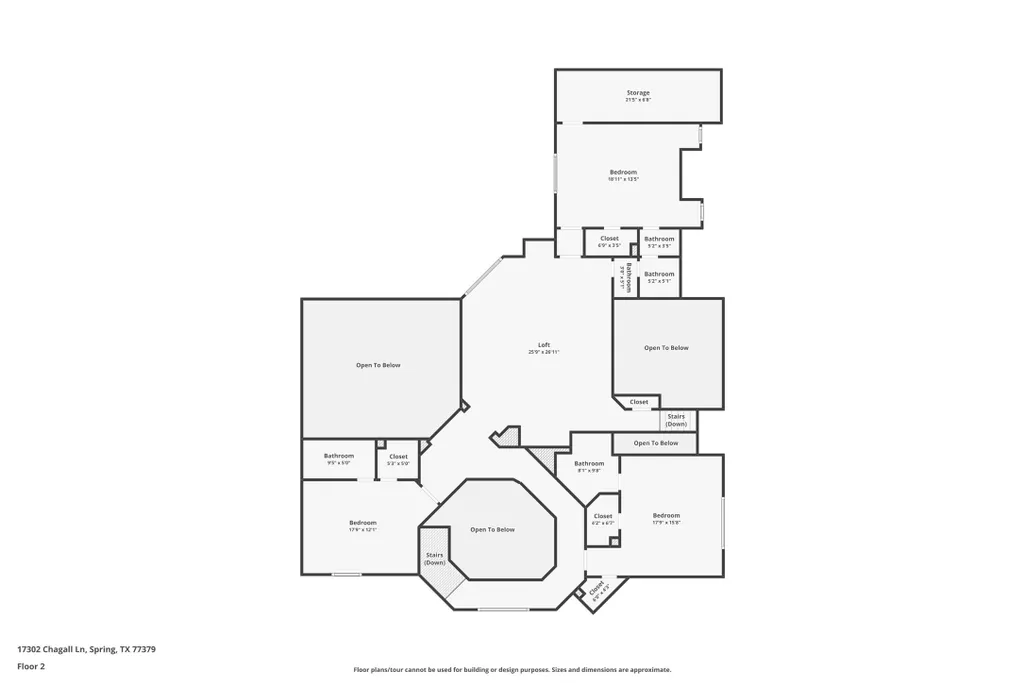
- Bedrooms4
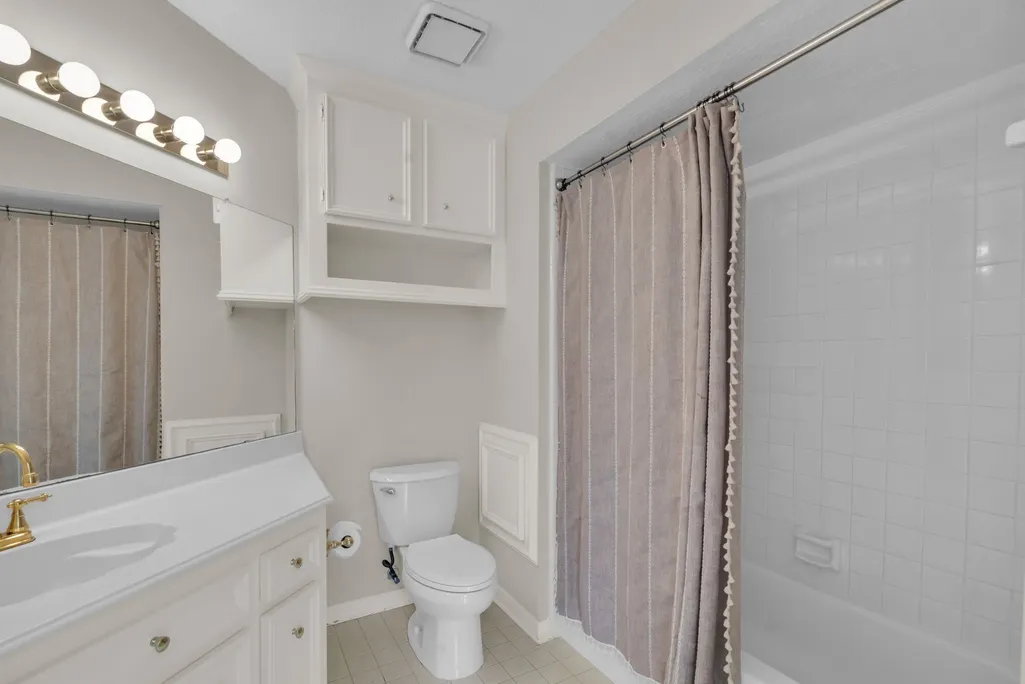
- Full Bathrooms4
- Half Bathrooms1
- Sqr Footage4829
Data Source:
Houston Association of REALTORS® (HAR)
Property Description
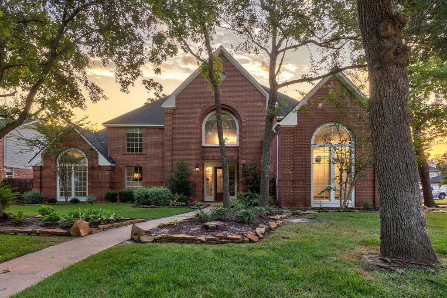
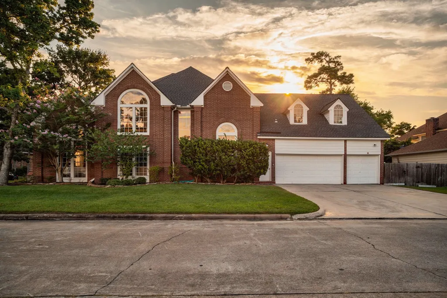
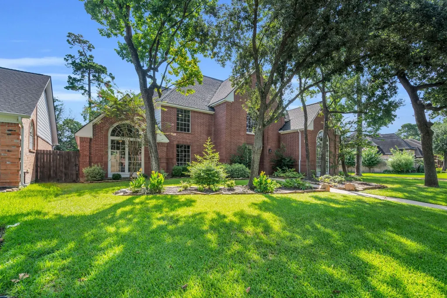
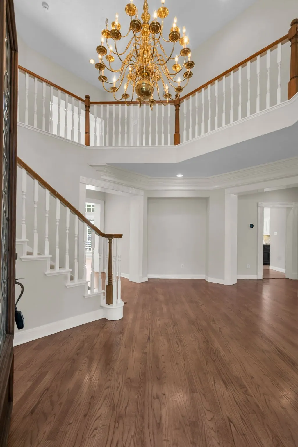
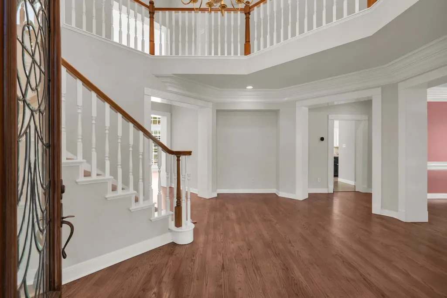
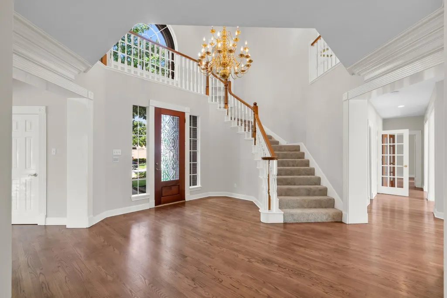
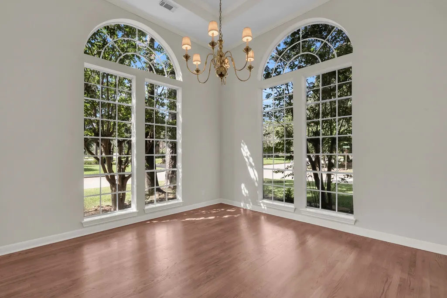
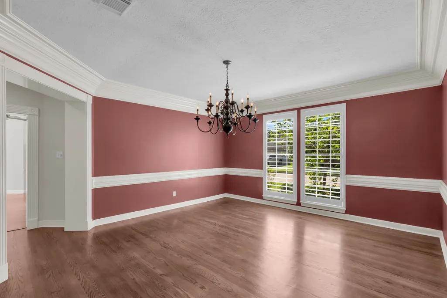
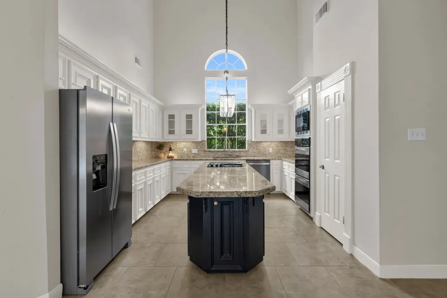
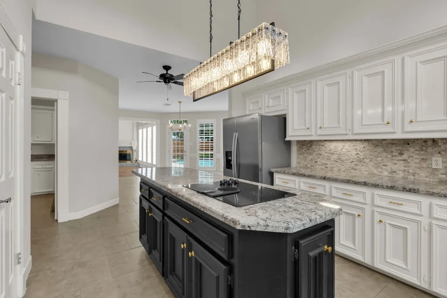
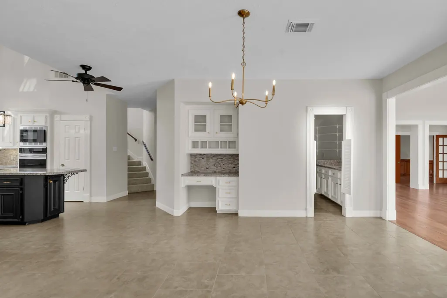
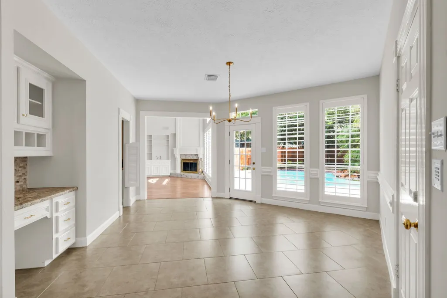
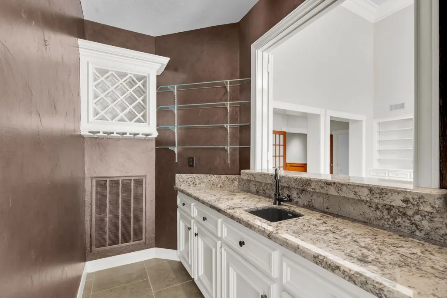
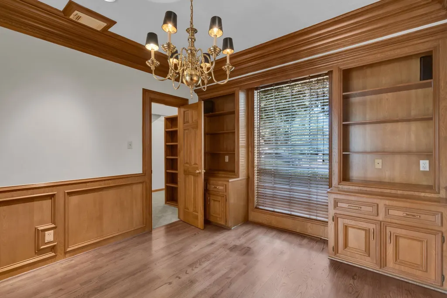
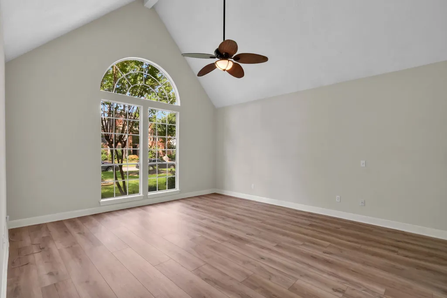
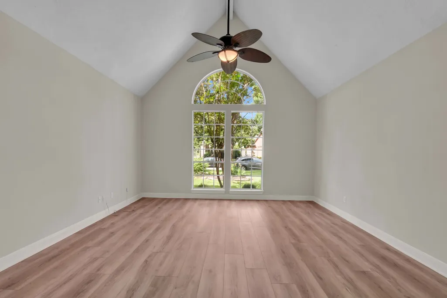
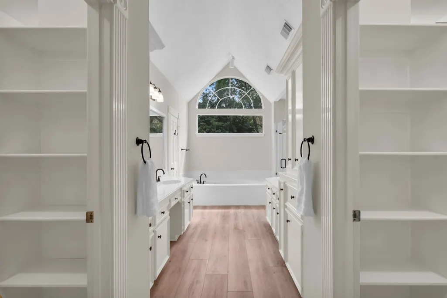
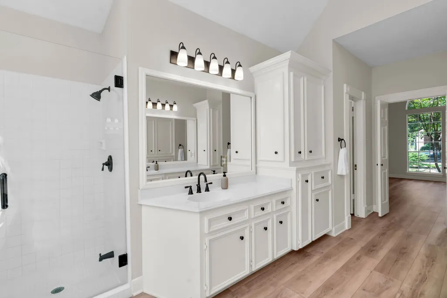
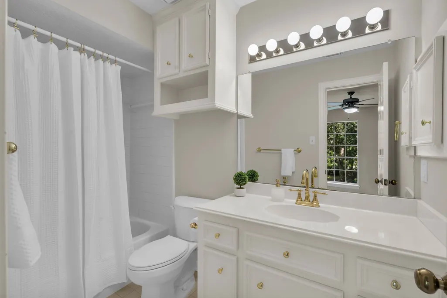
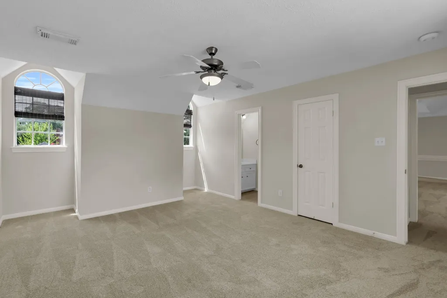
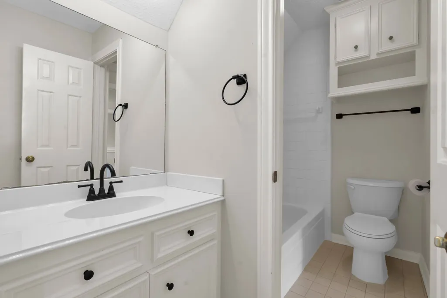
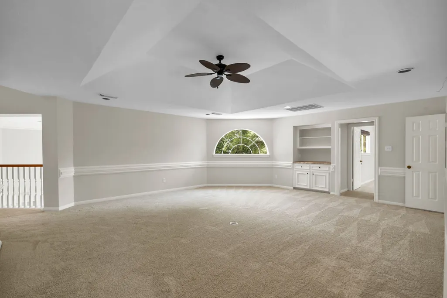
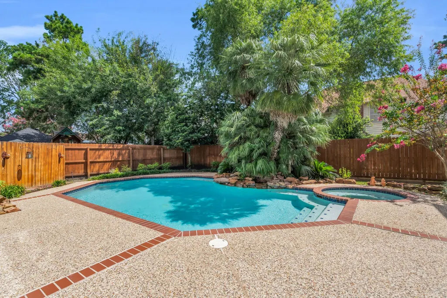
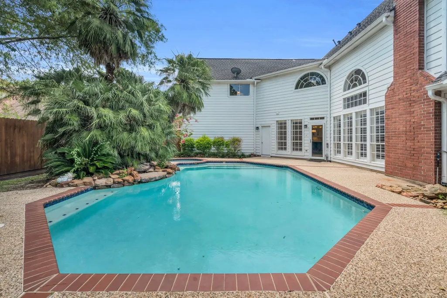
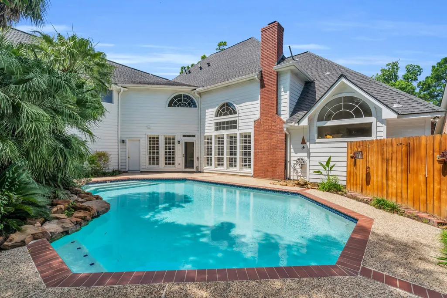
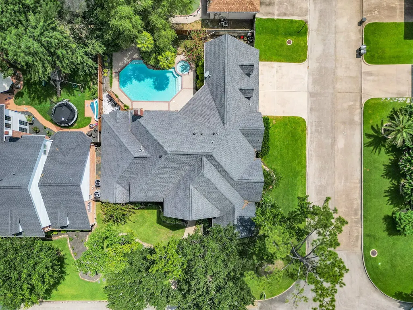
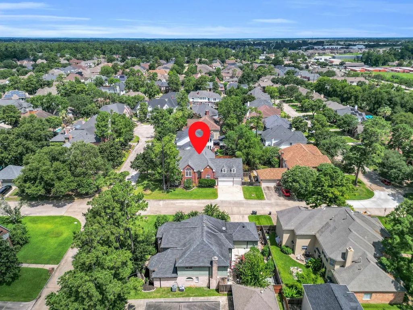
Where timeless character meets elegance and luxury, 17302 Chagall Lane welcomes you with a thoughtfully designed floor plan that flows effortlessly. Custom designed by its original owner, an architect, this one-owner home showcases intentional design, soaring vaulted ceilings, and abundant natural light, creating an atmosphere that is both sophisticated and inviting. Step outside to your own private retreat, where a serene tropical oasis awaits. Enjoy a sparkling pool, relaxing spa, and lush landscaping that make every day feel like a vacation. Nestled in the highly desirable Memorial Northwest community and zoned to Klein High School, this exceptional home offers convenient access to premier shopping, dining, parks, and major commuter routes. This is a rare opportunity to own a one-owner, architect-designed residence where timeless design and modern comfort come together beautifully.
| Elementary School | Middle School | High School |
|---|---|---|
| THEISS ELEMENTARY SCHOOL Elementary School | DOERRE INTERMEDIATE SCHOOL Middle School | KLEIN HIGH SCHOOL High School |
| Price History | |
|---|---|
| 7/10/2026 | Listed $595,000 |
| 8/13/2026 | 2$585,000 |
General Features
| Country | US |
|---|---|
| Sewer | Public Sewer |
| Heating | Central,Gas,Zoned |
| Cooling | Central Air,Electric,Zoned |
| Roof | Composition |
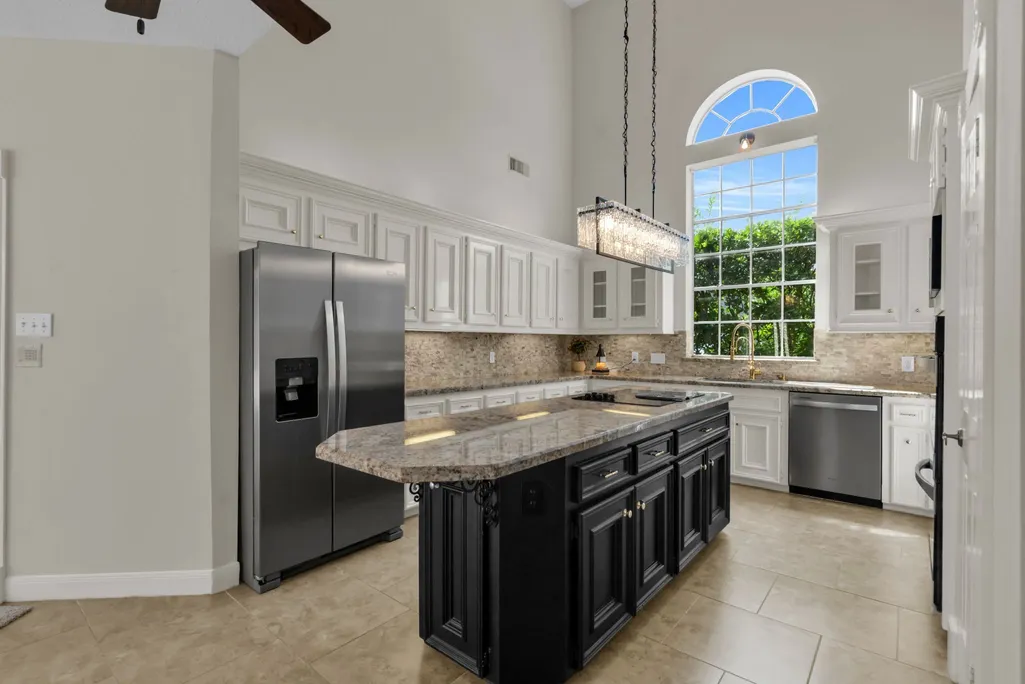
| Appliances | Double Oven,Dishwasher,Electric Cooktop,Electric Oven,Disposal,Microwave,Cooktop,Refrigerator |
| HOA Fee | 900 |
| Garage Spaces | 3 |
| Patio/Porch Features | Deck,Patio |
| Architectural Style | Traditional |
| Pool Features | In Ground,Pool/Spa Combo |
| Security Features | Smoke Detector(s) |
| Construction Materials | Brick |
| Year Built | 1989 |
| Stories Count | 2 |
| Levels | Two |
| Property Subtype | Detached |
| Tax Year | 2000 |
| Ownership | Full Ownership |
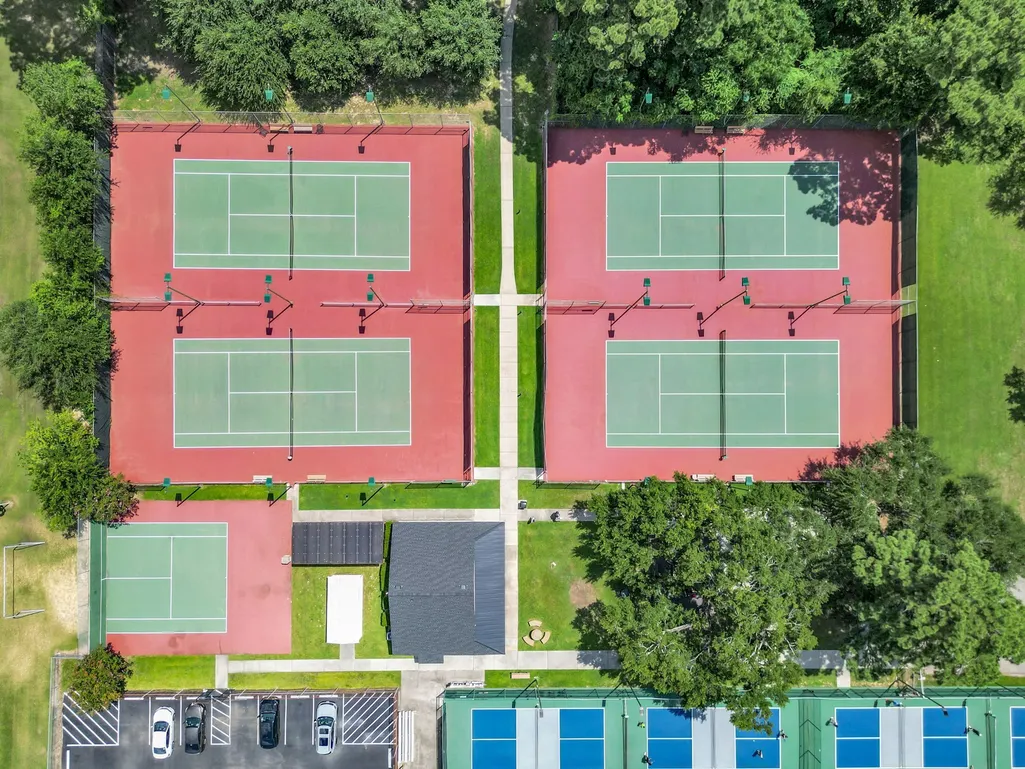
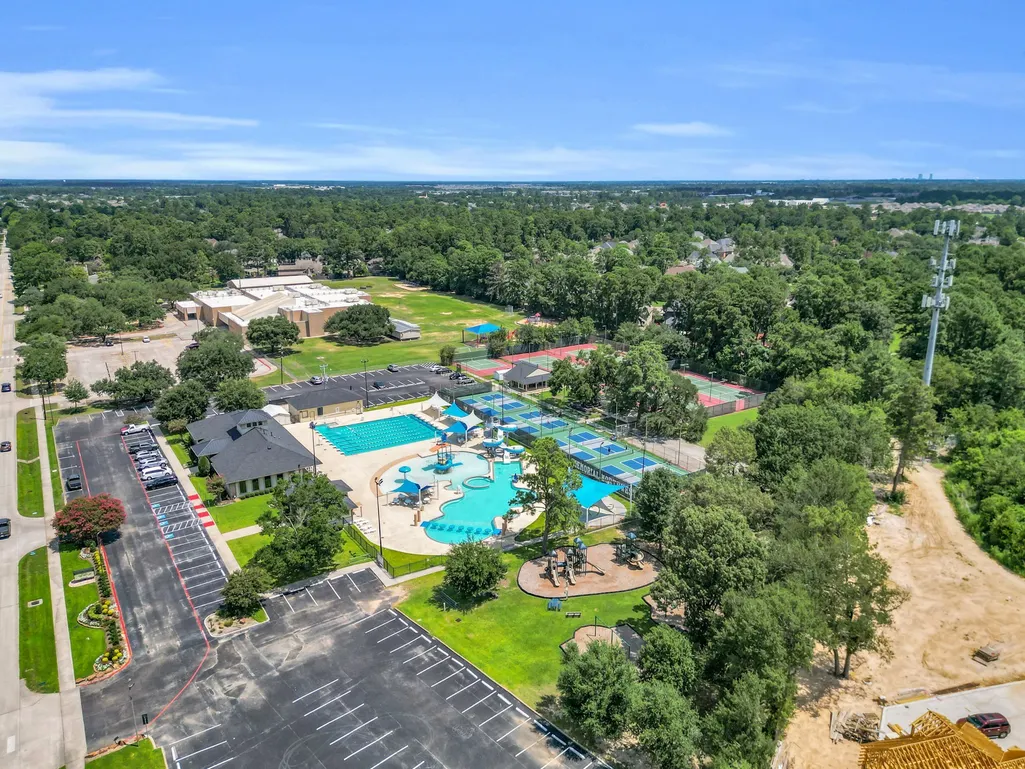
| Community Features | Community Pool,Curbs,Gutter(s) |
| Assoc Fee Paid Per | Annually |
| County | Harris |
| New Construction | false |
| Property Type | Residential |
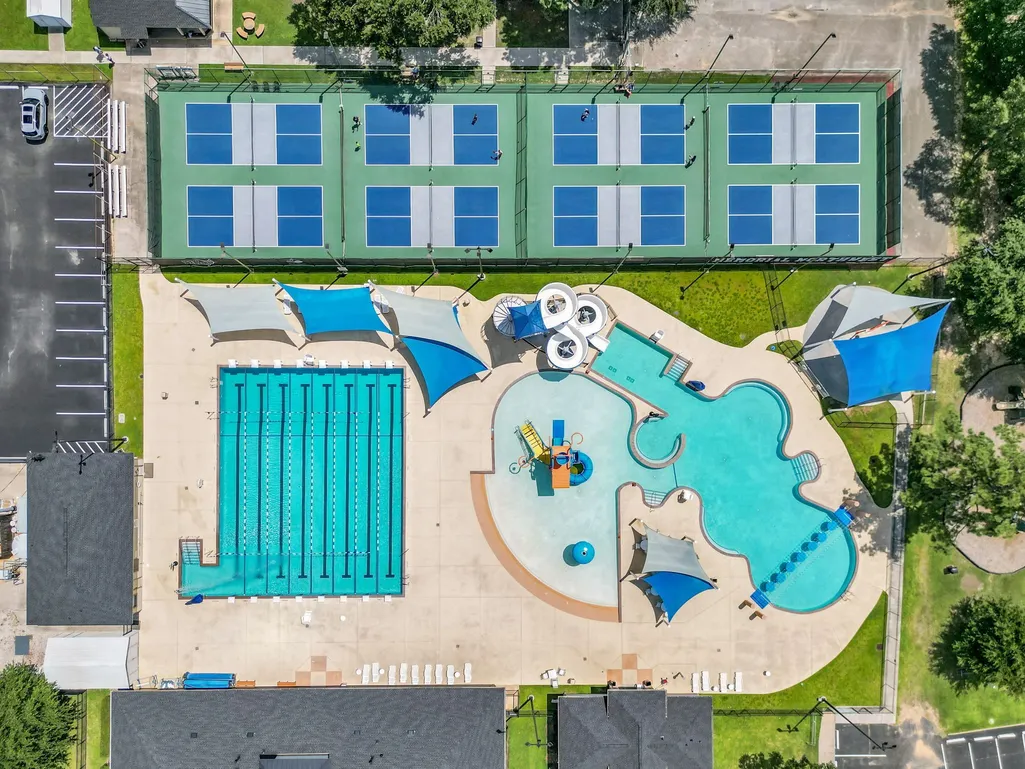
| Association Amenities | Clubhouse,Dog Park,Fitness Center |
| HOA | true |
| Attached Garage | true |
| Subdivision Name | MEMORIAL NORTHWEST |
| Facing Direction | West |
| Garage Y/N | true |
| Green Indoor Air Quality | Ventilation |
| Total Rooms | 5 |
| Full Baths | 4 |
| Status | Active |
| Directions | STUEBNER AIRLINE TO NAREMORE, WEST TO ATHERINGTON, LEFT TO CAWOOD, LEFT TO CHAGALL. TURN LEFT ONTO CUL-DE-SAC STREET. |
| ModificationTimestamp | 2026-09-05T22:07:08.197-00:00 |
| High School | KLEIN HIGH SCHOOL |
| City | Spring |
| Disclosures | Municipal Utility District Disclosure,Seller Disclosure |
| Association Name | Memorial Northwest |
| High School District | 32 - Klein |
| MLS Area | 13 |
| Lot Size Units | Square Feet |
| Spa Features | Hot Tub |
| Elementary School | THEISS ELEMENTARY SCHOOL |
| Tax Annual Amount | 8028 |
| Middle/Junior High School | DOERRE INTERMEDIATE SCHOOL |
| MLS Area Minor | Champions Area |
| Lease Considered Y/N | false |
| Standard Status | Active |
| Middle/Junior School District | 32 - Klein |
| Elementary School District | 32 - Klein |
| Year Built Source | Public Records |
| Virtual Tour | https://media.marathoncreative.co/sites/rxoyodmo/unbranded |
| PostalCity | Spring |
| Legal Description | LT 23 BLK 1 MEMORIAL NORTH |
Interior Features
| Interior Amenities | Wet Bar,Double Vanity,Entrance Foyer,High Ceilings,Hot Tub/Spa,Jetted Tub,Kitchen Island,Bath in Primary Bedroom,Main Level Primary,Multiple Staircases,Pantry,Separate Shower,Tub Shower,ThreeBedroomsUp,Window Treatments |
|---|---|
| Flooring | Carpet,Tile,Wood |
| Total Fireplaces | 1 |
| Fireplace Features | Gas,Wood Burning |
| Air Conditioning Y/N | true |
| Heating Y/N | true |
| Window Features | Window Coverings |
| Fireplace Y/N | true |
| Half Baths | 1 |
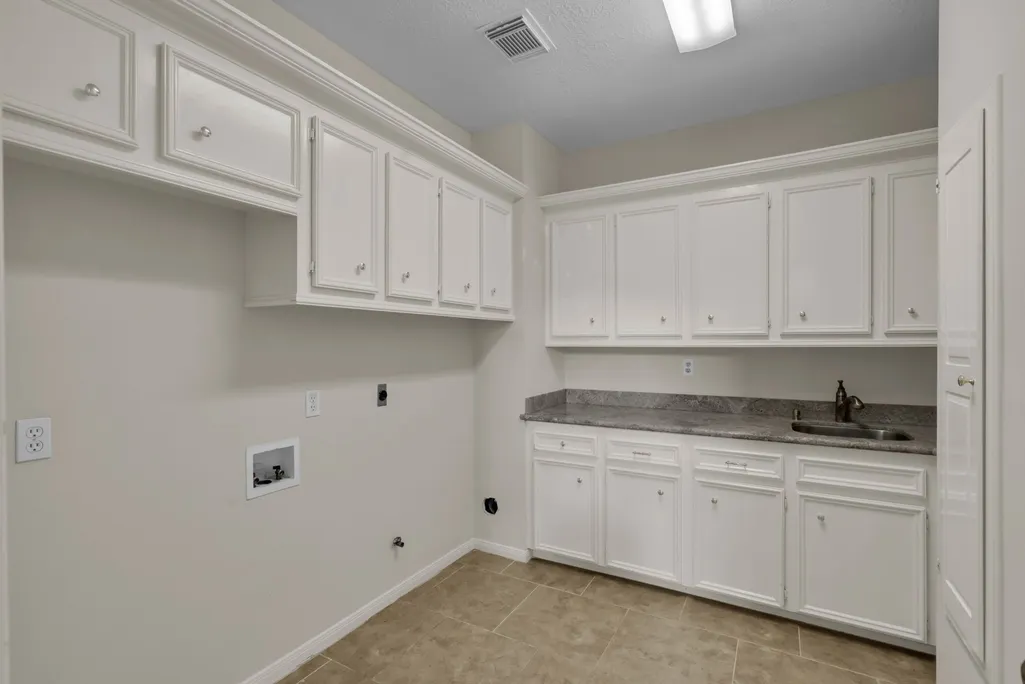
| Laundry Features | Washer Hookup,Electric Dryer Hookup,Gas Dryer Hookup |
| Total Bedrooms | 4 |
| Room Type | Breakfast Room/Nook,Den,Dining Room,Game Room,Living Room,Office,Half Bath |
| LivingAreaSource | Appraiser |
| Total Baths | 5 |
| Bedrooms Possible | 4 |
Exterior Features
| Exterior Amenities | Deck,Fully Fenced,Hot Tub/Spa,Sprinkler/Irrigation,Patio |
|---|---|
| Parking Features | Attached,Garage,Garage Door Opener |
| Lot Features | Corner Lot,Cul-De-Sac,Wooded |
| Water Source | Public |
| Lot Size Area | 10100 |
| Foundation Details | Slab |
| Spa | true |
| Building Area Total | 4829 |
| Road Surface Type | Concrete |
| Lot Size Source | Appraiser |
| Private Pool | true |
Amenities
- Foreclosure
- Views
- Short Sale
- New Construction
- Adult 55+
- Lease To Own
- No HOA Fees
- Furnished
- Primary On Main
- Air Conditioning
- Seller Finance
- Green
- Fixer Upper
- Horse
- Golf
- Fireplace
- Deck
- Garage
- Basement
- Pool
Property vs Single Family Average in 77379
Price
Taxes
Year Built
 The information being provided by Houston Association of REALTORS, Inc. is for the consumer's personal, non-commercial use and may not be used for any purpose other than to identify prospective properties consumers may be interested in purchasing. Any information relating to real estate for sale referenced on this web site comes from the Internet Data Exchange (IDX) program of the Houston Association of REALTORS, Inc. This web site may reference real estate listing(s) held by a brokerage firm other
